Whin Knowle, Oxenhope has a gateway with impressive monolithic gatepiers with arched panels and corniced caps. This was formerly the entrance to one of the two semi-detached villas of Whin Knowle, built in the early 1870s for local textile manufacturers Thomas Parker and Son, worsted spinners of Holme Mill. With a separate entrance for father and son, the interesting six-bay symmetrical vaguely Italianate façade has a first floor cill band and paired semi-circular-arched windows with impost and keystone at first floor level on the main block.
The projecting two-and-half storey outer bays are gable fronted with canted bay windows at ground floor, two-light camber-headed windows above and a single arched light set at the apex of the gable above. Only the western bay retains its overhanging roof and timber bargeboards with drop finials. In the second and fifth bays are open porches with tapering Doric pilasters supporting the porch roof and a stone balustrade above.
To the rear of the western house is a three-storey high embattlemented turret, which was once a highly prominent feature of the skyline of the village when viewed from Oxenhope Station. Whinknowle remained the residence of the owners of Thomas Parker and Son Ltd into the mid-1960s, by which time the firm was based in Keighley.
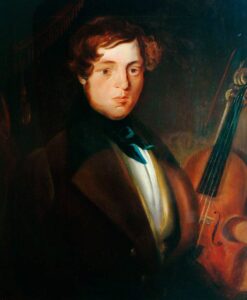
Thomas Parker’s real passion was that of a singer and became a Haworth celebrity, who later won considerable fame as a tenor when he sang before Queen Victoria, accompanied on violin (pictured in the background). Branwell Bronte, friend to Thomas, painted Thomas’ portrait dated ‘DECR 22ND 1838’, and it is was said by Branwell that it was one of his better portraits, handling the light effects with some skills. The fringed curtain in the foreground at top left may indicate the subject’s connection to the stage.
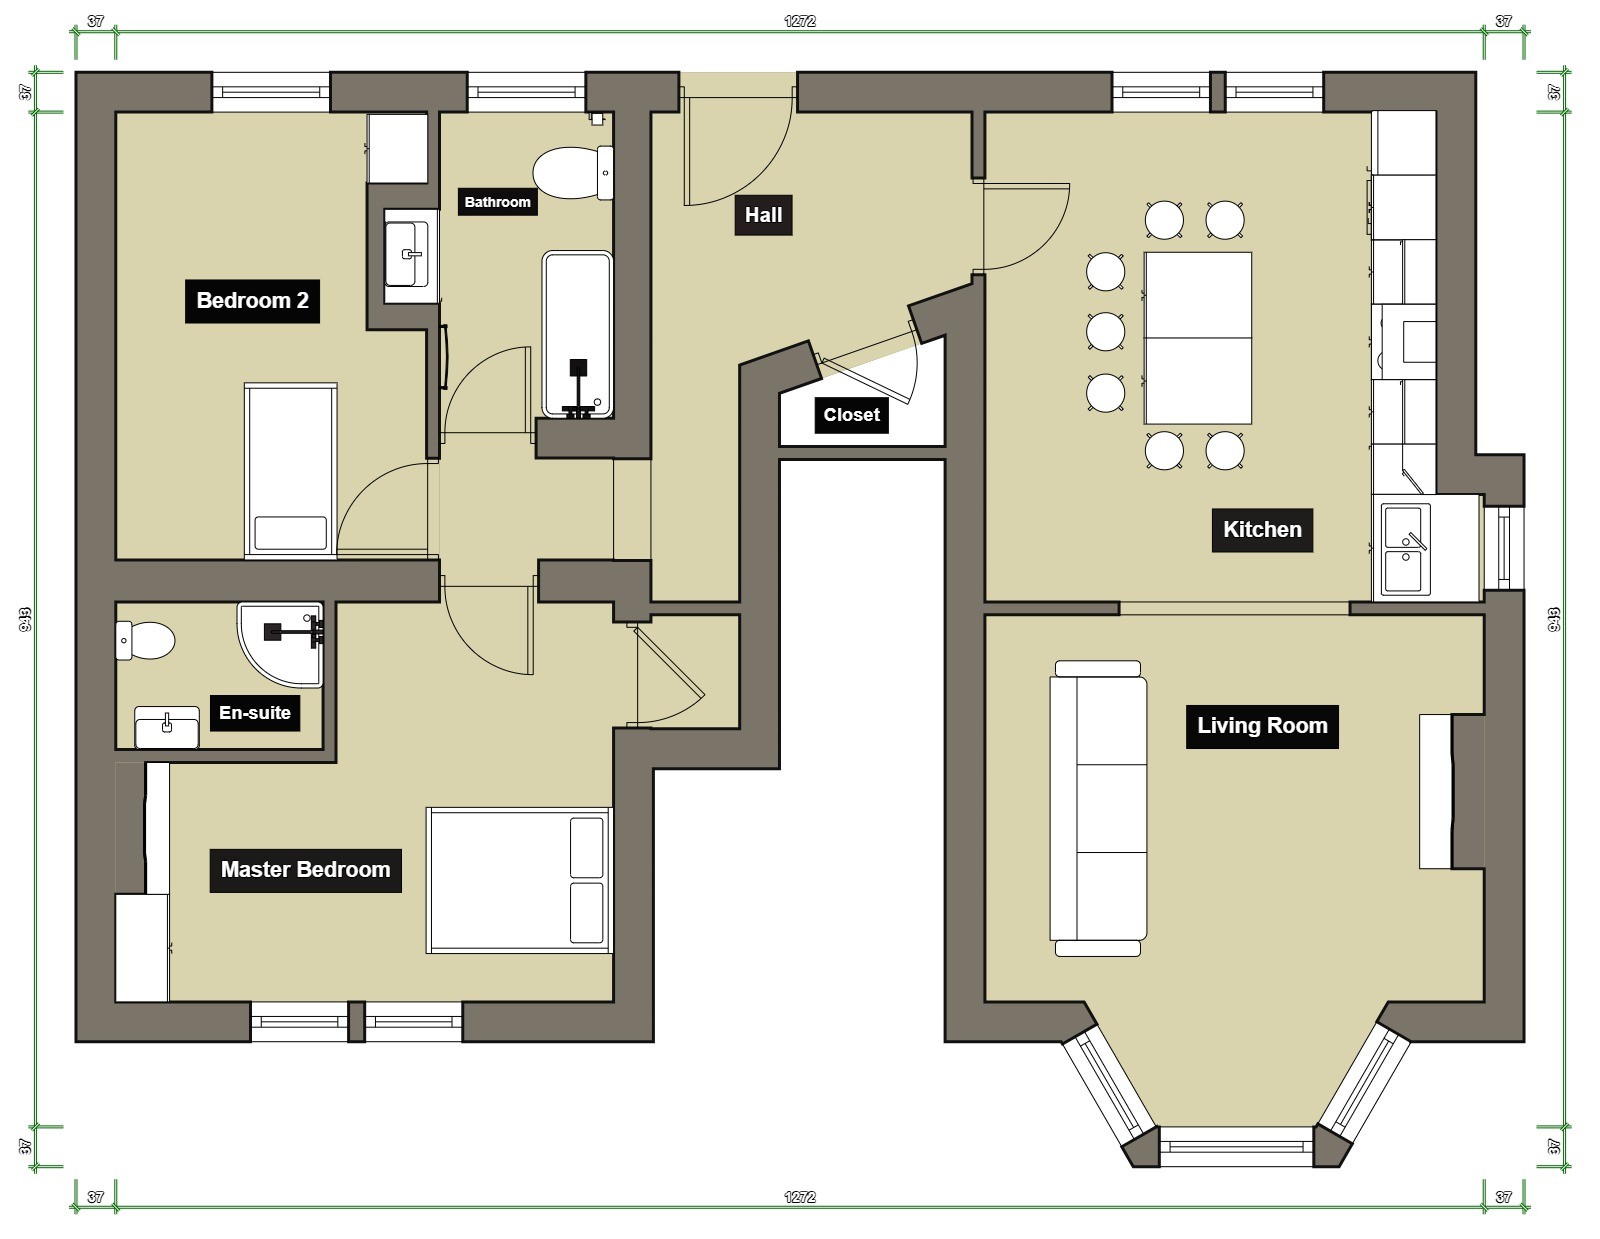
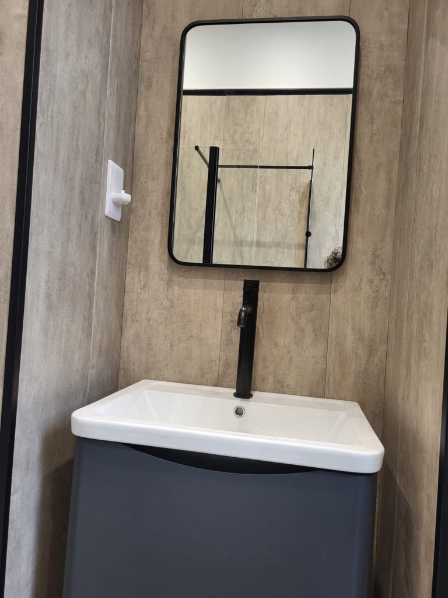
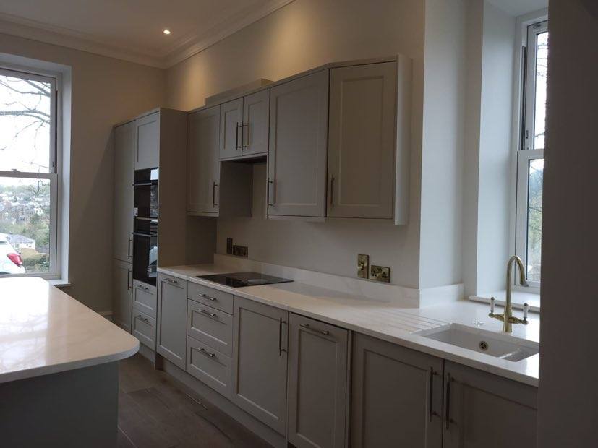
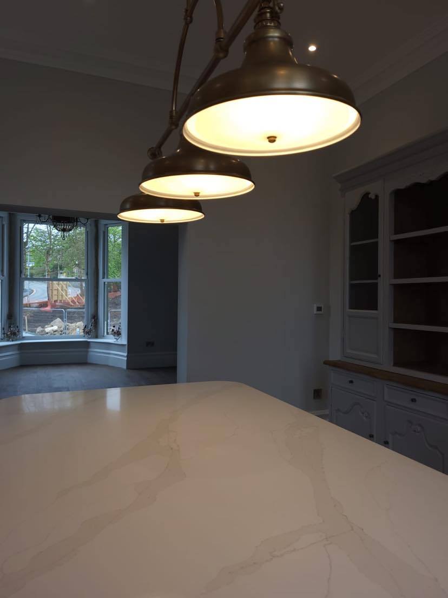
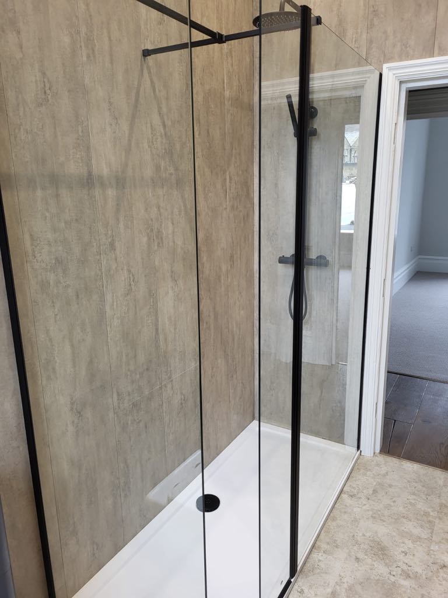
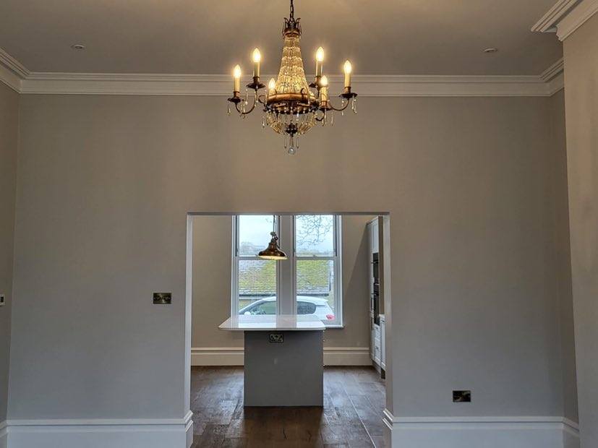
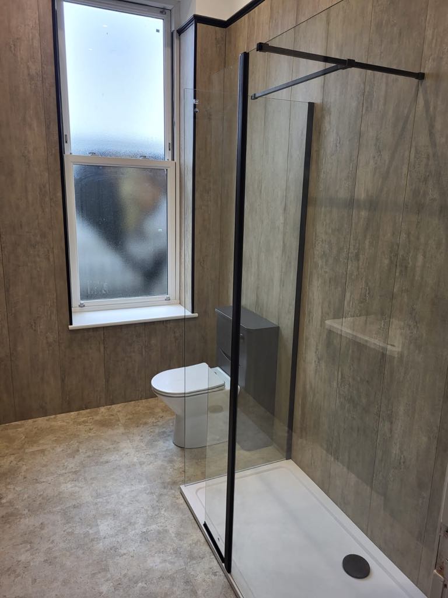
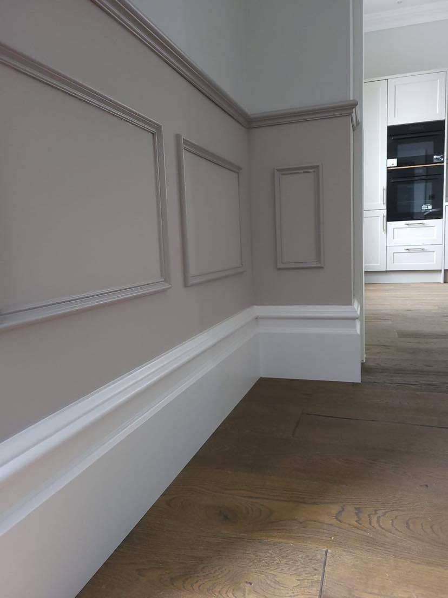
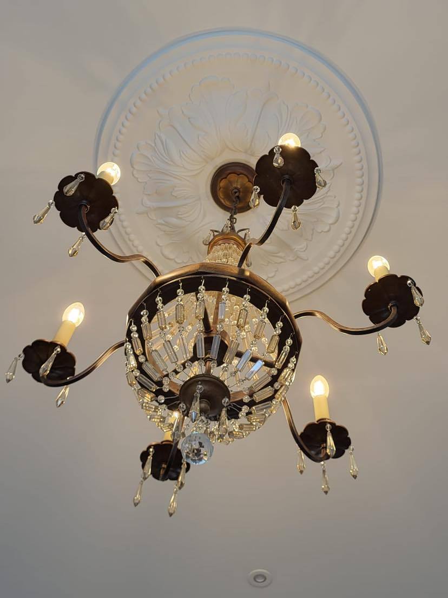
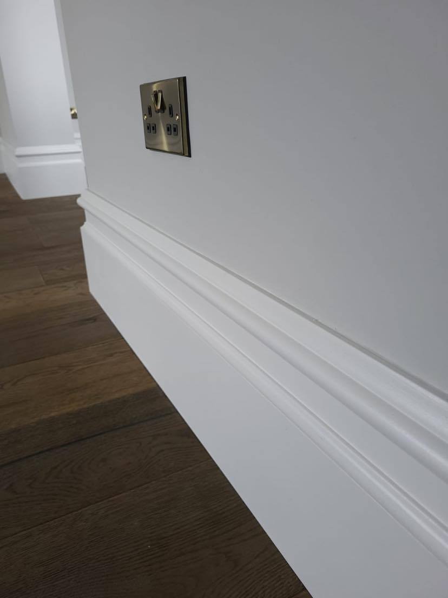
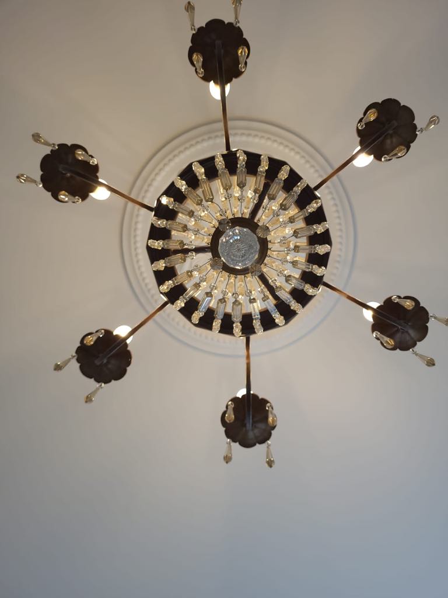
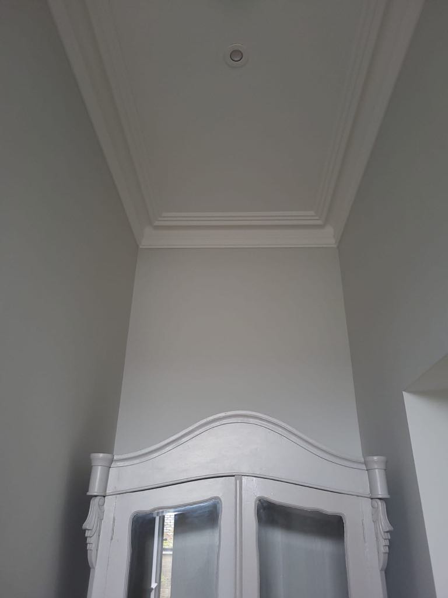
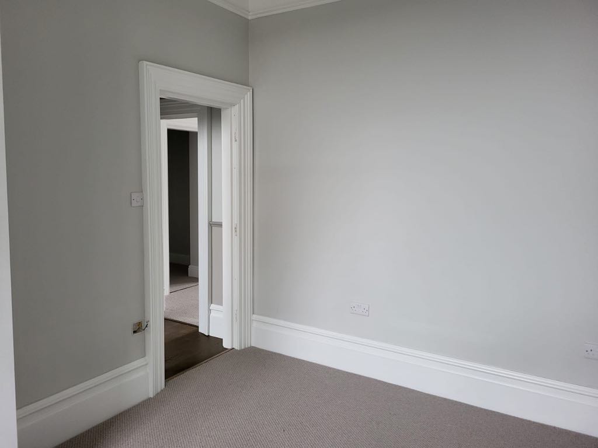
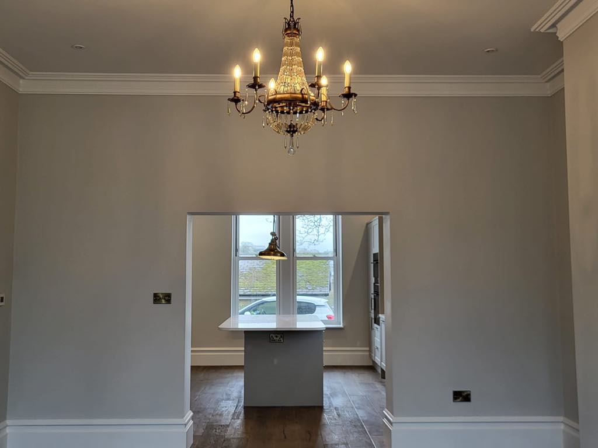
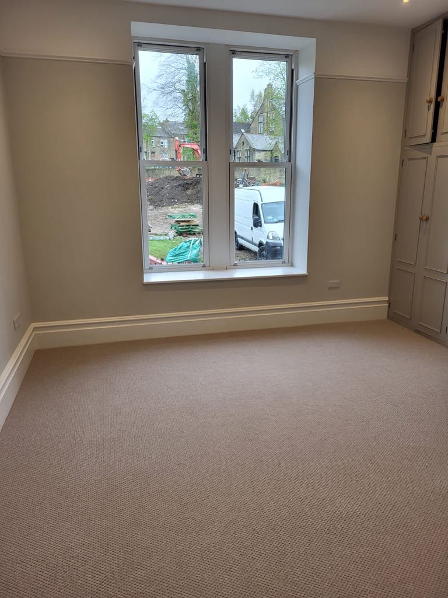
S&ND Properties purchased the West side of Whin knowle (including the turret) back in June 2023 in it’s dilapidated state and are lovingly restoring it back to its original Victorian Heritage. Planning permission was granted to turn for us to develop this into 5 superior apartments and work is still ongoing and we expect the project to be completed by July 2025. We have since acquired the East side and are endeavouring to bring the 4 apartments to the same superior level.
Our aim is to provide luxury, secure apartments within beautiful tranquil landscaped grounds, a secure gated community with local amenities ideally for our over 50’s generation.
Floor 1